<-- style PDP --> 205 Stanley Street, Simcoe - Single Family Residence for sale for $499,000
  • expired

205 Stanley Street

Simcoe, ON, N3Y 1M9 - Town of Simcoe

$499,000

  • Neighbourhood

    Town of Simcoe

  • Major Intersection

  • Listed Since: 114 day(s)

  • Last update: 21 day(s) ago

Overview

  • Property Type

    Single Family Residence, Residential

  • Bedrooms

    2 + 0

  • Bathrooms

    2

  • Basement

    Full, Finished

  • Kitchen

    n/a

  • Total Parking

    2

  • Lot Size

    Available Upon Request

  • Taxes

    $2,266.30 (2025)

  • Type

    Freehold

Property Description

Property description for 205 Stanley Street, Simcoe

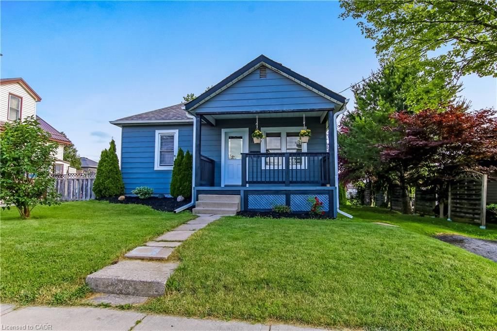
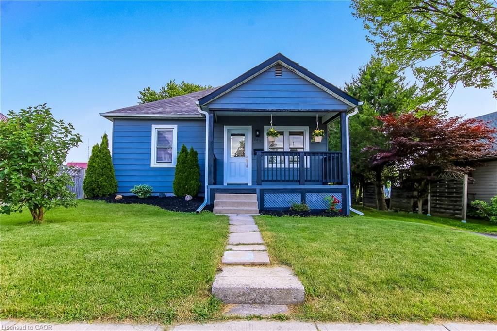
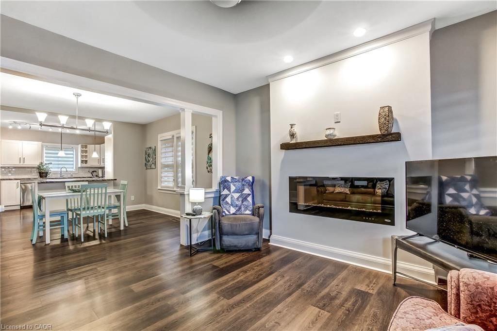
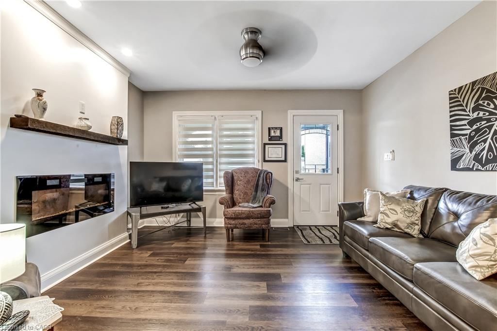
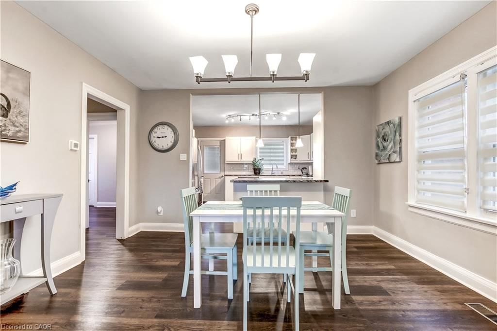
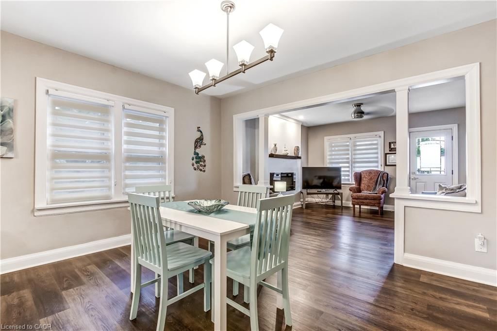
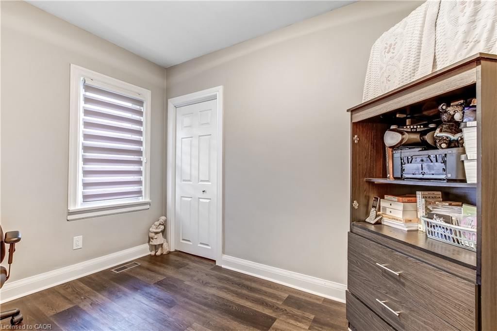
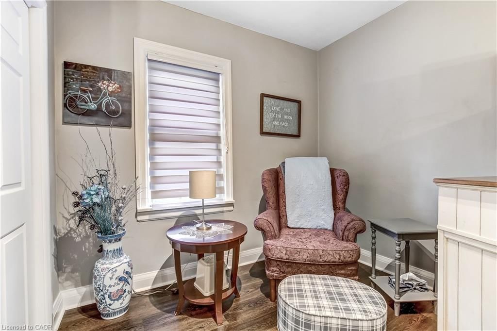
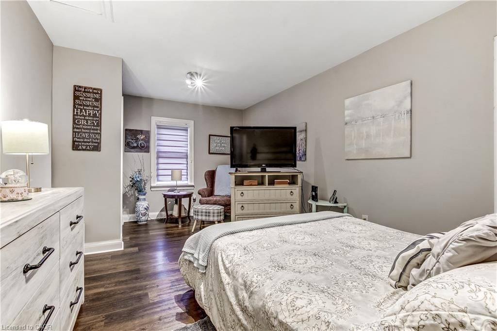
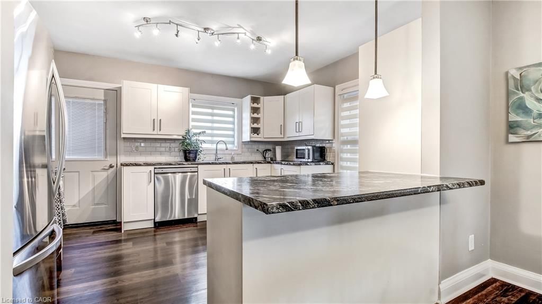
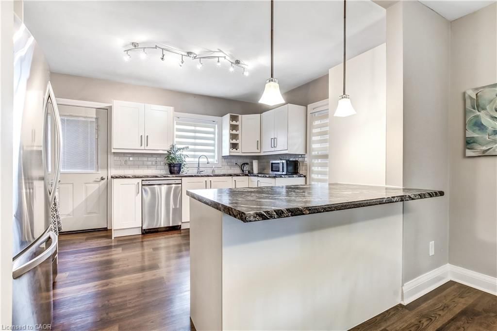
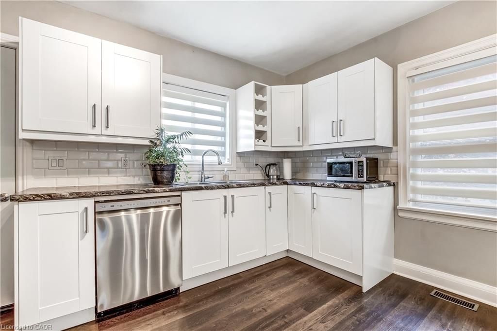
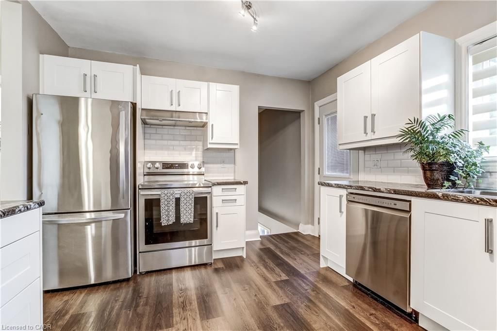
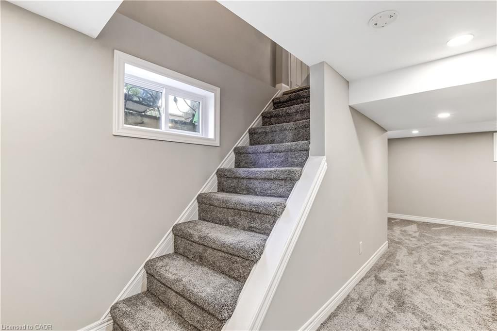
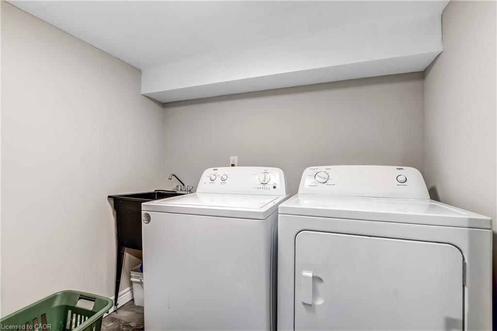
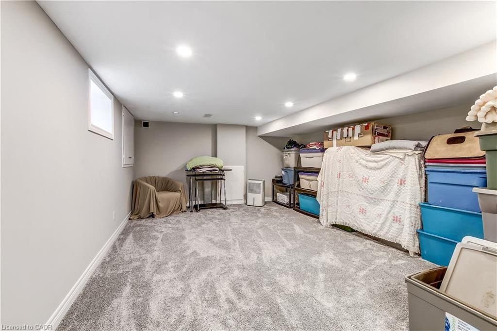
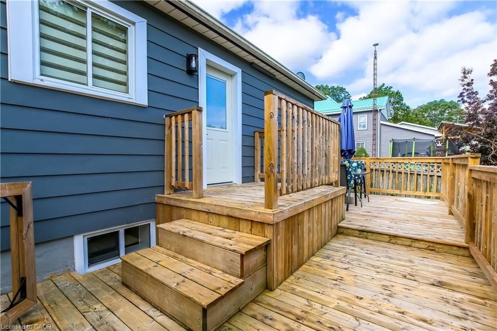
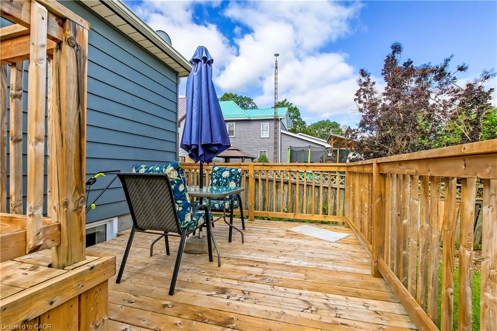
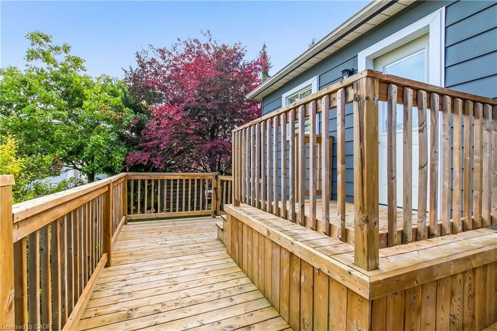
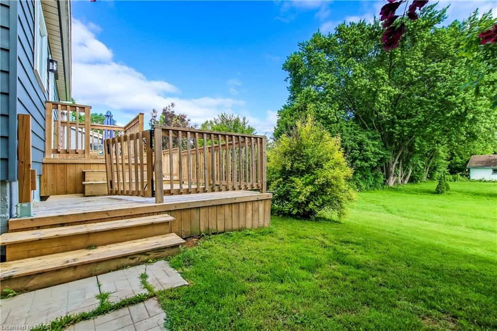
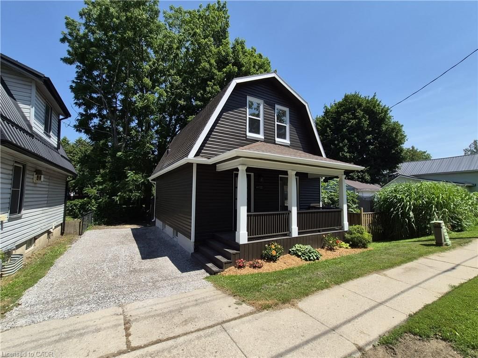
Welcome to 205 Stanley Street, where classic charm meets modern, worry-free living in the heart of quaint Simcoe Ontario! From the moment you arrive, this property smiles at you with its manicured, well-maintained gardens and an inviting, oversized front porch that is absolutely perfect for your morning coffee or evening unwinding. Come on in and prepare to be impressed! The entry unfolds into a beautifully bright, wide-open, and thoroughly modern space that instantly says welcome home! It is the perfect balance of fresh contemporary style and warm, functional comfort. Chef-Ready Kitchen the heart of the home features a large island great for prepping food or chatting with guests over a glass wine. Loaded with premium stainless steel appliances, ready for your next culinary adventure. On chilly evenings, you can easily click on the cozy fireplace to create the ultimate relaxing atmosphere for family time or movie nights. Flexible Living space, the layout boasts 2+1 bedrooms, giving you ultimate lifestyle flexibility. Need a dedicated home office, a gym, or a guest room? You have all the space you need right here. Head downstairs to discover a large ultra-modern recreation room. Forget dark, dingy basements—this lower level is bathed in bright, crisp lighting, making it the premier spot for a home theatre, game room, or a spectacular kids' play zone. Major Upgrades & Eco-Savings, enjoy total peace of mind and incredibly low utility bills thanks to heavy investments in the home's infrastructure. Roof and high-efficiency windows installed in 2021, also a green Insulation Upgrade with deep R50 insulation packed into the attic. Enhanced R2 insulation lining the basement walls to trap the heat and keep your toes warm all winter long. This home is completely turnkey, packed with efficiency, and waiting for its next chapter! *****Seller is motivated with a quick possession available for the right buyer!

Listed by Royal LePage Trius Realty Brokerage

  • MLS #

    40840226

  • Sq. Ft

    1829

  • Sq. Ft. Source

    MLS

  • Lot Irregularities

    n/a

  • Year Built

    1950

  • Pool

    n/a

  • Drive

    n/a

  • Garage

    n/a

  • Total Parking

    2

  • Family Room

    n/a

  • Den

    n/a

  • Exterior

    Aluminum Siding

  • Fireplace

    1

  • Roof

    Shingle

  • Foundation

    Poured Concrete

  • Elevator

    n/a

  • Water View

    n/a

  • Laundry Level

    n/a

  • Heat

    Forced Air, Natural Gas

  • A/C

    Central Air

  • Water

    Municipal

  • Water Supply

    n/a

  • Sewers

    n/a

  • Central Vac

    n/a

  • Living Room

    4.11 x 3.61 ft Main level

  • Bathroom

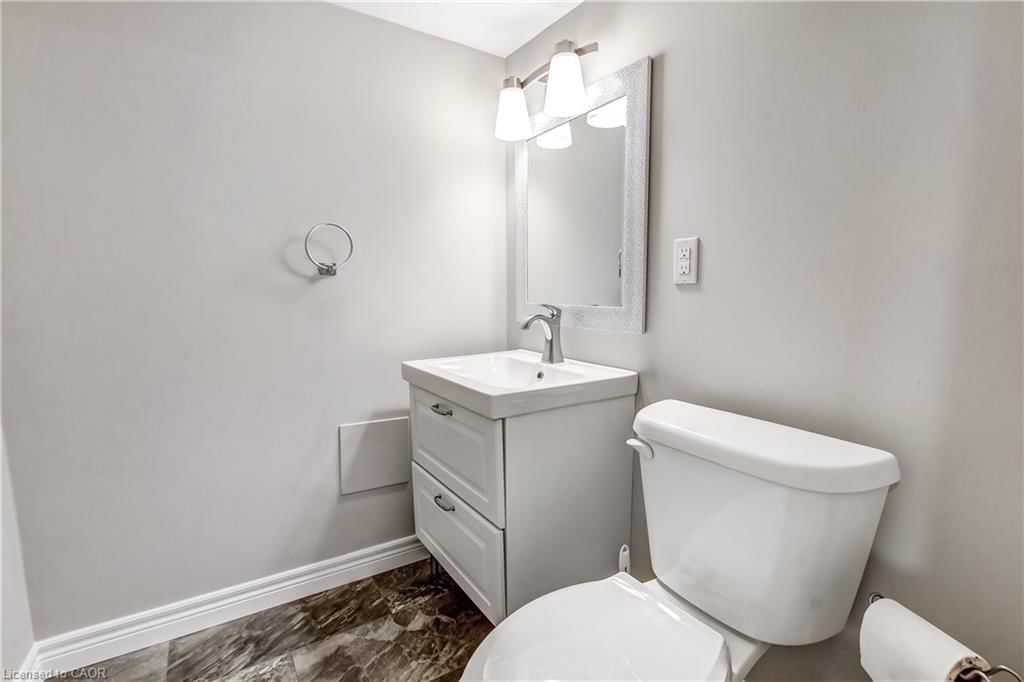
    2.03 x 1.40 ft Lower level

    2-Piece

  • Other

    1.02 x 1.78 ft Main level

  • Bedroom

    3.30 x 2.26 ft Main level

  • Family Room

    4.22 x 10.87 ft Lower level

  • Laundry

    2.03 x 2.26 ft Lower level

  • Utility Room

    1.78 x 3.23 ft Lower level

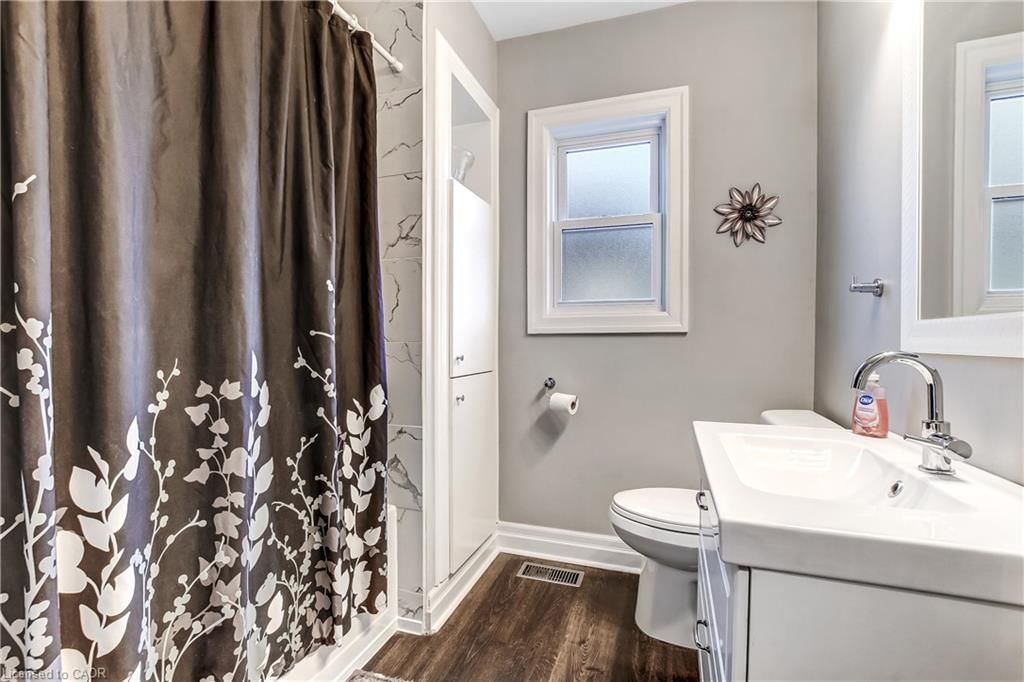
  • Bathroom

    2.18 x 2.18 ft Main level

    4-Piece

  • Kitchen

    4.11 x 3.43 ft Main level

  • Other

    3.30 x 5.08 ft Lower level

  • Dining Room

    4.11 x 3.84 ft Main level

  • Bedroom Primary

    3.30 x 5.56 ft Main level

  • Office

    3.30 x 4.60 ft Lower level

  • MLS #

    40840226

  • Sq. Ft

    1829

  • Sq. Ft. Source

    MLS

  • Lot Irregularities

    n/a

  • Year Built

    1950

  • Pool

    n/a

  • Drive

    n/a

  • Garage

    n/a

  • Total Parking

    2

  • Family Room

    n/a

  • Den

    n/a

  • Exterior

    Aluminum Siding

  • Fireplace

    1

  • Roof

    Shingle

  • Foundation

    Poured Concrete

  • Elevator

    n/a

  • Water View

    n/a

  • Laundry Level

    n/a

  • Heat

    Forced Air, Natural Gas

  • A/C

    Central Air

  • Water

    Municipal

  • Water Supply

    n/a

  • Sewers

    n/a

  • Central Vac

    n/a

  • Living Room

    4.11 x 3.61 ft Main level

  • Bathroom

    2.03 x 1.40 ft Lower level

    2-Piece

  • Other

    1.02 x 1.78 ft Main level

  • Bedroom

    3.30 x 2.26 ft Main level

  • Family Room

    4.22 x 10.87 ft Lower level

  • Laundry

    2.03 x 2.26 ft Lower level

  • Utility Room

    1.78 x 3.23 ft Lower level

  • Bathroom

    2.18 x 2.18 ft Main level

    4-Piece

  • Kitchen

    4.11 x 3.43 ft Main level

  • Other

    3.30 x 5.08 ft Lower level

  • Dining Room

    4.11 x 3.84 ft Main level

  • Bedroom Primary

    3.30 x 5.56 ft Main level

  • Office

    3.30 x 4.60 ft Lower level

Thinking of Selling?

Find Out Your Home’s Value in Today’s Market!

No Email or Signup is required to view your home estimate.

estimate your home value

Contact Manoj Kukreja

Sales Representative,
Century 21 People’s Choice Realty Inc.,
Brokerage
(647) 576 - 2100

Manoj profile avatar

Property History

Property history for 205 Stanley Street, Simcoe

This property has been sold 3 times before. Create your free account to explore sold prices, detailed property history, and more insider data.

Sign In / Register

Mortgage Calculator

This data is for informational purposes only.

Mortgage Payment per month

Principal Amount

Interest

Total Payable

Amortization

Amortization

Closing Cost Calculator

This data is for informational purposes only.

Closing Cost Total for this property

Total Cash flow for purchasing this property

Down Payment(%)*
Additional information

Provincial Land Transfer Tax

Ontario Land Transfer Tax Rebate

Toronto Land Transfer Tax

Toronto Land Transfer Tax Rebate

PST on CMHC Insurance Premium

Lawyer Fees

$2,825

Government Registration Fee's

$164

Title Insurance

Closing Cost Total

Total Cash flow for purchasing this property

Provincial Land Transfer Tax

Ontario Land Transfer Tax Rebate

Toronto Land Transfer Tax

Toronto Land Transfer Tax Rebate

PST on CMHC Insurance Premium

Lawyer Fees

$2,825

Government Registarion Fee's

$164

Title Insurance

Down Payment(%)*

* A down payment of less than 20% is permitted only for first-time home buyers purchasing their principal residence. The minimum down payment required is 5% for the portion of the purchase price up to $500,000, and 10% for the portion between $500,000 and $1,500,000. For properties priced over $1,500,000, a minimum down payment of 20% is required.

Thinking of Selling?

Find Out Your Home’s Value in Today’s Market!

No Email or Signup is required to view your home estimate.

estimate your home value

Contact Manoj Kukreja

Sales Representative, Century 21 People’s Choice Realty Inc., Brokerage
(647) 576 - 2100

Manoj profile avatar

Recent Sold Listings in Town of Simcoe, Simcoe

Popular Cities